

Address
7469 Grant River Road, Cassville, WI
Price
$ 774,000
Property Attributes
- MLS#2024675
- TypeSingle Family
- Listing Status Active
- MunicipalityBeetown
- CountyGRANT
- CityCassville
- Zip53806
- StyleFarmhouse/National Folk
- Taxes$ 2382
- Price$ 774,000
- Bedrooms3
- Full Bathrooms2
- Half Bathrooms0
- Sqr Footage1949
- Lot Size25.24 Acres
Data Source:
WIREX_SCW
Property Description
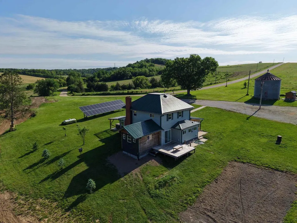
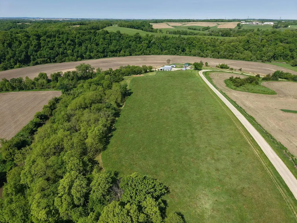
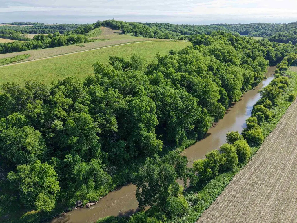
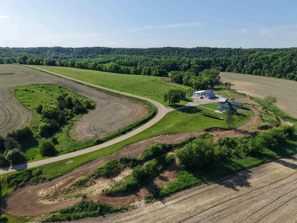
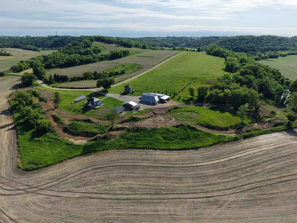
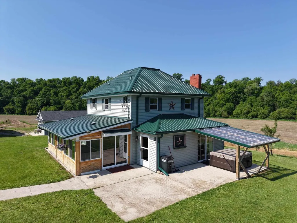
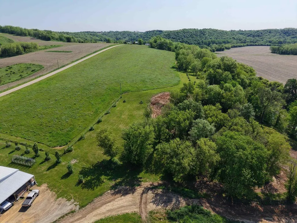
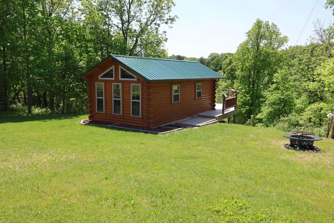
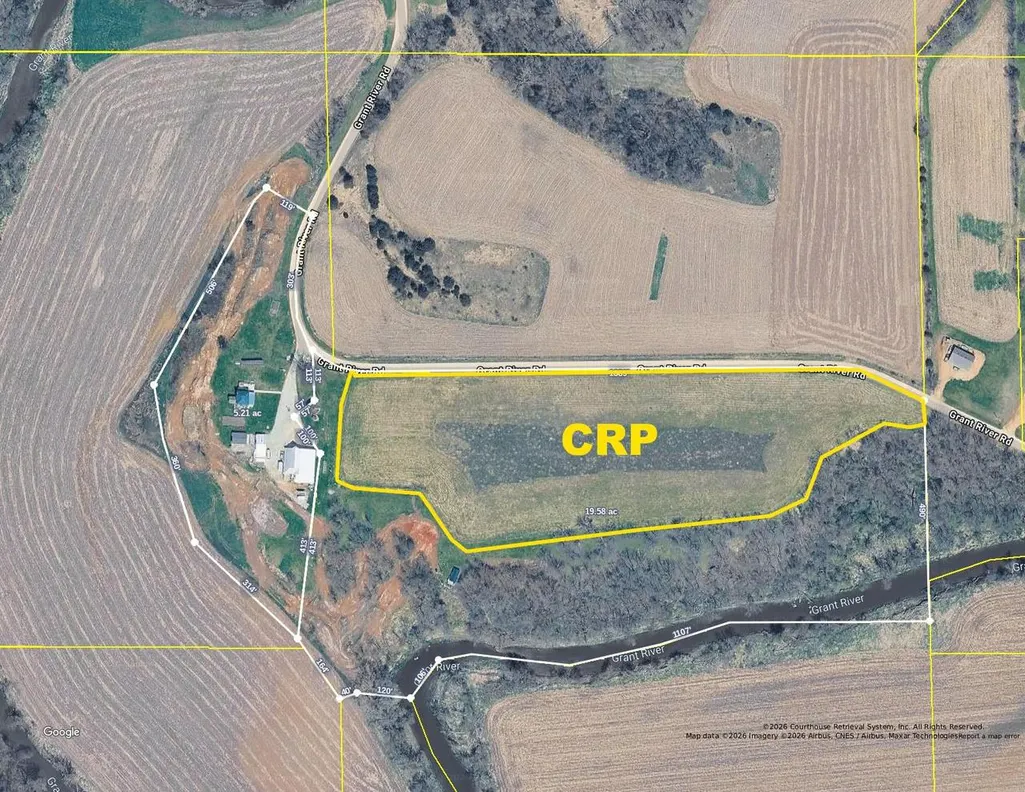
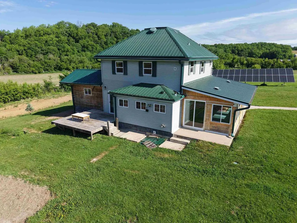
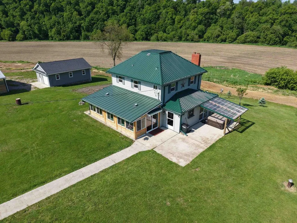
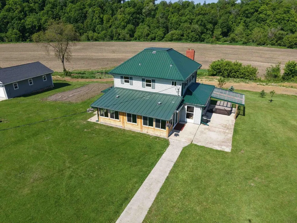
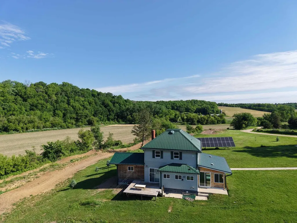
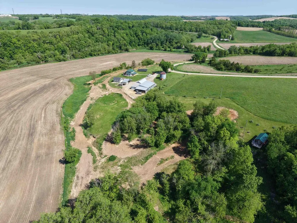
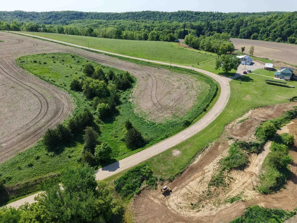
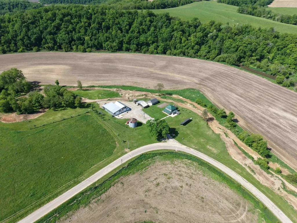
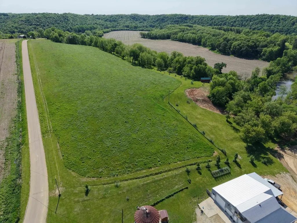
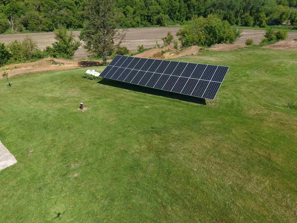
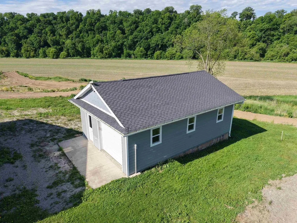
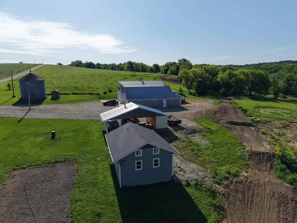
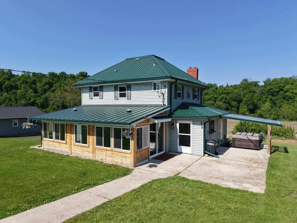
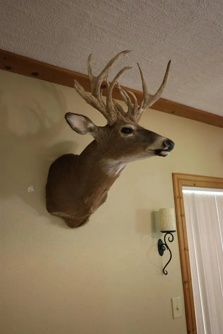
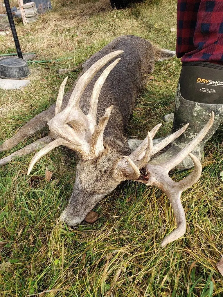
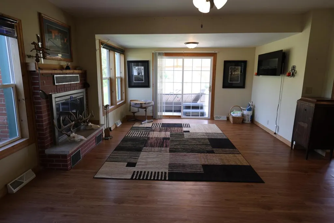
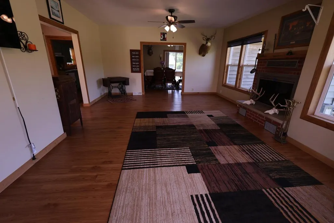
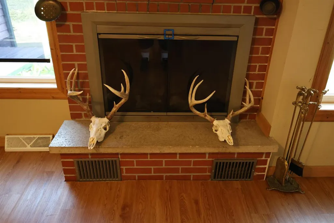
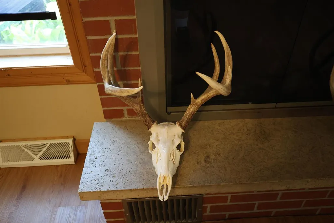
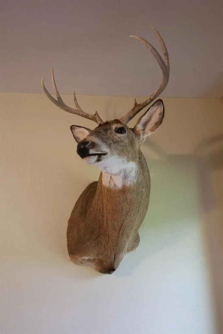
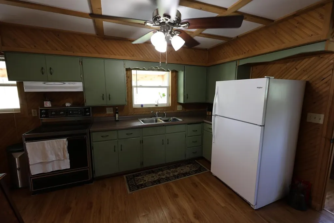
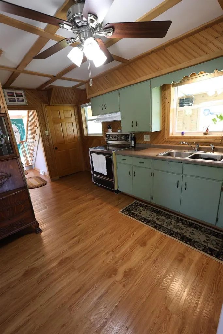
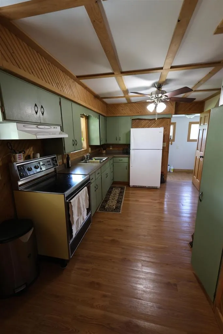
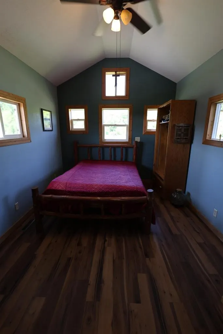
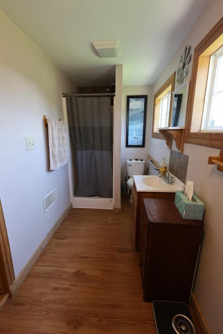
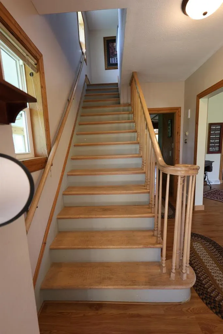
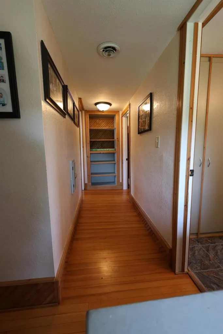
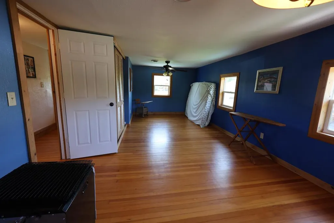
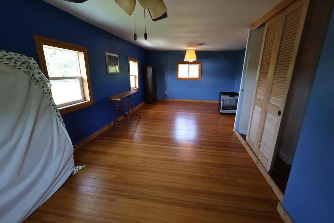
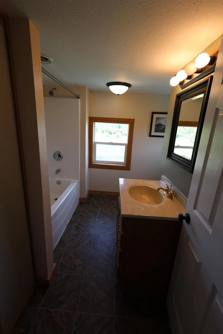
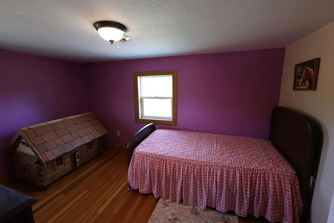
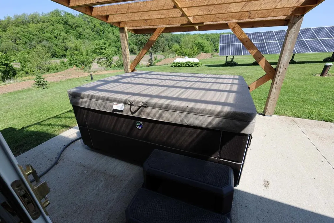
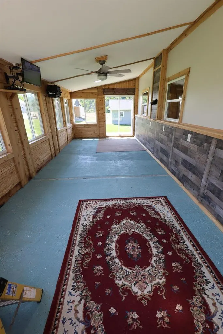
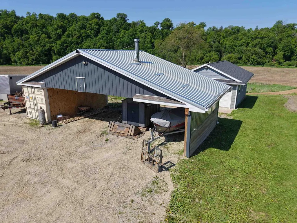
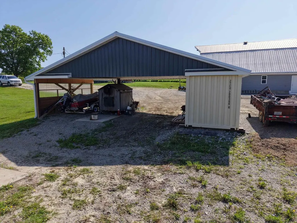
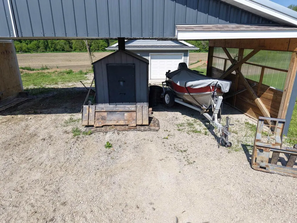
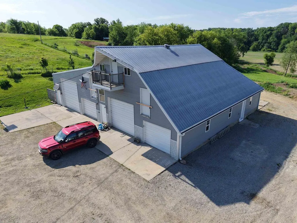
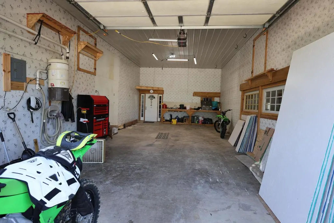
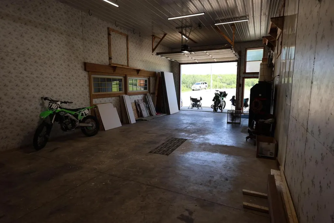
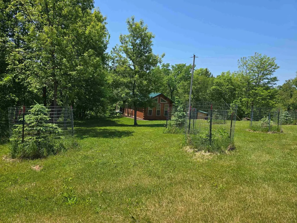
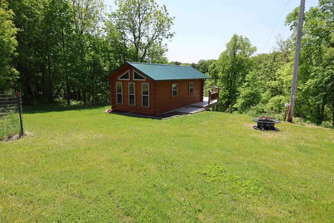
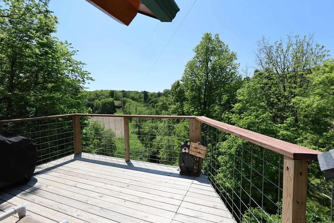
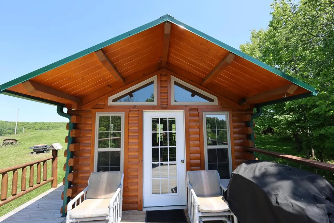
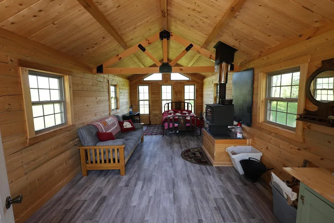
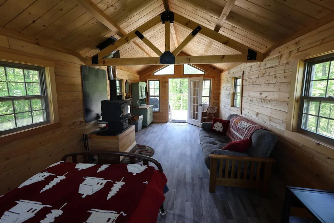
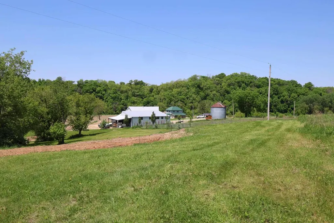
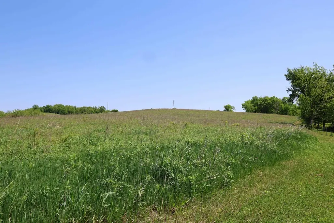
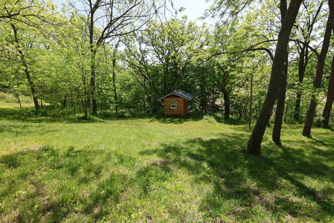
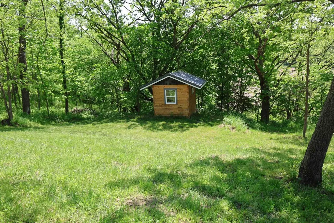
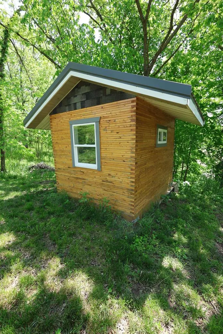
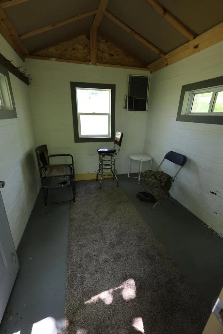
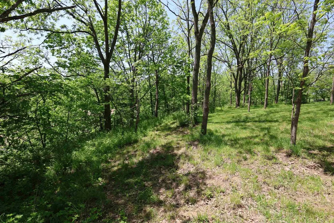
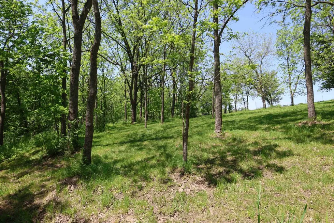
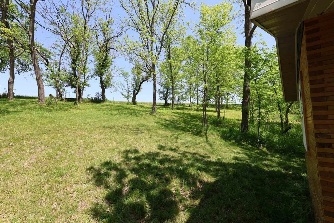
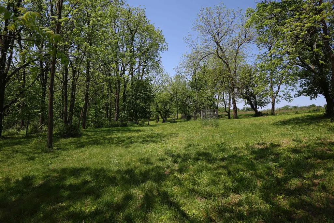
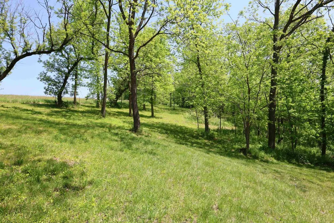
Looking for your farmette or property where horses are allowed? Come see this 25+ acres of amazing peace and enjoyment with over 1,200 ft of Grant River Frontage. Features a wonderful FULLY REBUILT FARM HOUSE (?FROM THE STUDS OUT? per the Sellers) that has 3 bedrooms 2 bathrooms, a large 24x11 four season room and salt water hot tub. There is a main floor bedroom and bathroom, an outdoor WoodBoiler as extra heat source for the home and infloor heat for the 20x40 shop in the 53x64 barn. The barn also has tons of parking and storage with the bonus of additional loft storage. There are Solar Electric Panels to offset costs. A 23x11 Guest Cottage with a large 14x11 deck overlooking the Grant River, a 9x7 Hunters Cabin and a 29x19 extra garage. The property's location in the UNZONED Township of Beetown offers many Options. over CRP generates income from a portion of the property until 9/30/2030. There is also a approx 1 Mile long motocross track. Seller open to buying out the CRP Contract.
| Elementary School | Middle School | High School |
|---|---|---|
| Winskill Elementary School | Lancaster Middle School | Lancaster High School |
| Price History | |
|---|---|
| 6/1/2026 | Listed $795,000 |
| 8/31/2026 | 3$774,000 |
General Features
| Sewer | Well,Private Septic System |
|---|---|
| Utilities | High Speed Internet Available |
| Appliances | Range/Oven,Refrigerator |
| Garage | 2 Car,Detached,Carport,Heated,4 Car,Additional Garage(s),Garage Door Over 8 Feet,Garage Stall Over 26 Feet Deep |
| Zoning | Res / Ag |
| Garage Spaces | 8.0 |
| Architectural Style | Farmhouse/National Folk |
| Construction Materials | Vinyl,Aluminum/Steel |
| Exclusions | Sellers Personal Property,Clothes Washer & Dryer,Small LP tank by shop,Tesla charger |
| Bathrooms | 2.0 |
| Tax Year | 2025 |
| County | GRANT |
| New Construction | No |
| Property Type | Single-Family |
| Listing Status | Active |
| Other Structures | Storage building,Residence |
| Full Baths | 2 |
| Directions | From Hwy 81 turn South on to 5 Points Rd From 5 Points Rd Turn SW onto Pigeon River Rd From Pigeon River Rd Turn West onto Grant River Rd |
| High School | Lancaster |
| City | BEETOWN |
| Body of Water | Grant |
| School District | Lancaster |
| Elementary School | Winskill |
| Tax Annual Amount | 2382.0 |
| Middle/Junior High School | Lancaster |
| Virtual Tour | https://my.matterport.com/show/?m=CBLH1Gcvy35 |
| Standard Status | Active |
| Year Built Source | Other - See Remarks |
| Virtual Tour | https://my.matterport.com/show/?m=CBLH1Gcvy35 |
| MunicipalityType | Town |
| PostalCity | Cassville |
Interior Features
| Interior Amenities | Water Softener,WhirlPool/HotTub,Hot Tub,High Speed Internet |
|---|---|
| Basement | Full,Walk Out/Outer Door |
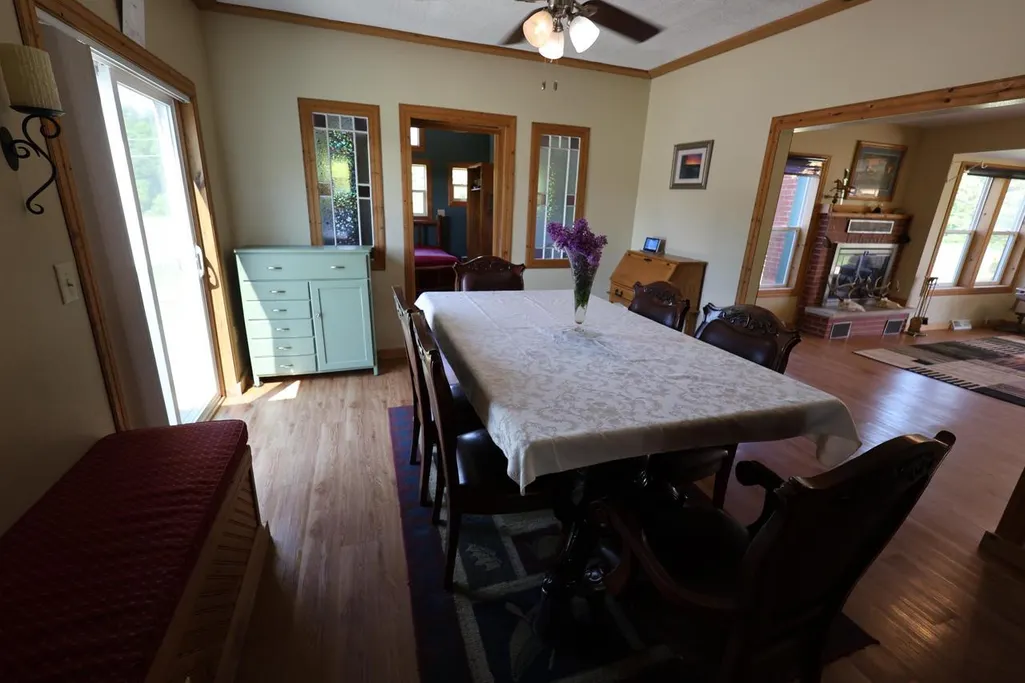
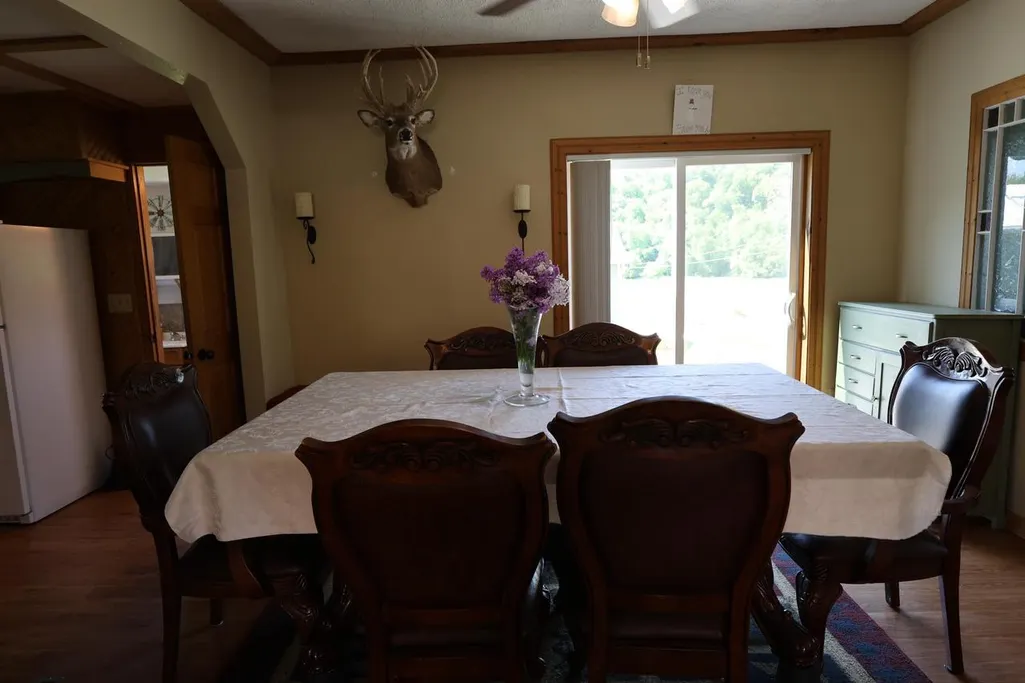
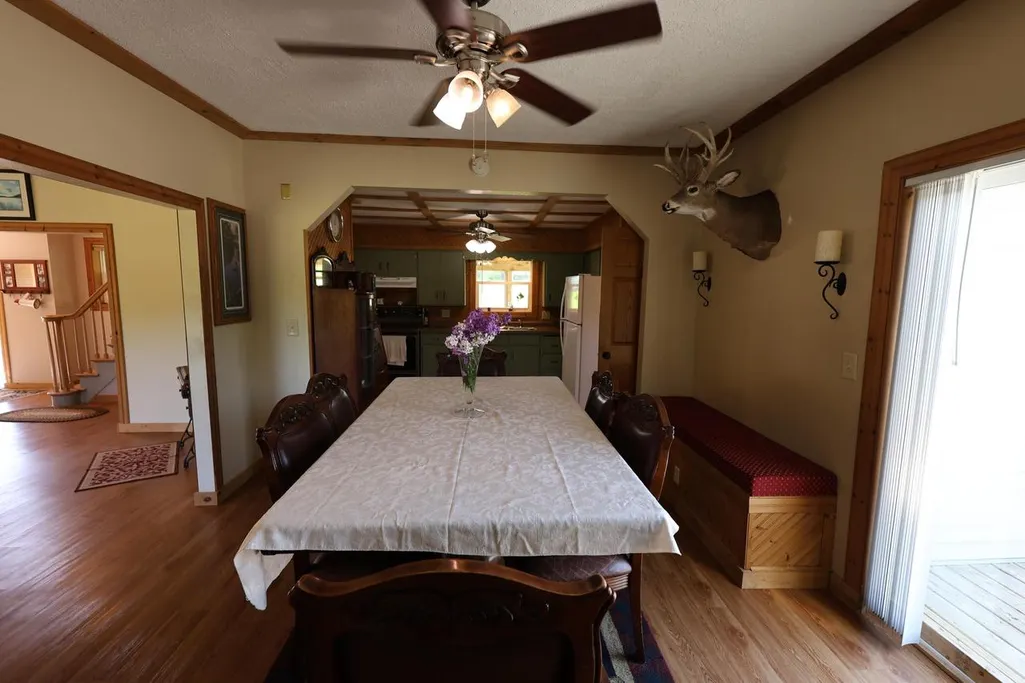
| Dining Room Width | 12 |
| Living Room Length | 20 |
| Living Room Width | 15 |
| Dining Room Length | 12 |
| Heating/Cooling | Forced Air,In-floor,Multiple Units |
| Total Bedrooms | 3 |
| OtherRm1Name | Sun Room |
| RoomBedroomMaster1Length | 23 |
| RoomBedroomMaster1Level | Upper |
| RoomBedroomMaster1Width | 12 |
| RoomBedroomSecond1Length | 13 |
| RoomBedroomSecond1Level | Upper |
| RoomBedroomSecond1Width | 10 |
| RoomBedroomThird1Length | 13 |
| RoomBedroomThird1Level | Main |
| RoomBedroomThird1Width | 10 |
| RoomDiningRoom1Level | Main |
| RoomKitchen1Length | 16 |
| RoomKitchen1Level | Main |
| RoomKitchen1Width | 10 |
| Living Room Level | Main |
| RoomOtherRm1Length | 24 |
| RoomOtherRm1Level | Main |
| RoomOtherRm1Width | 11 |
Exterior Features
| Exterior Amenities | Deck,Patio |
|---|---|
| Lot Features | Wooded,Horse Allowed |
| Inclusions | Range/Oven,Refrigerator,Iron Curtain Water Filtration,Window Treatments,Solar System,Hot Tub (salt water),LP Tank,Chicken Coop,2 cabins,Electric Winch on trolley (in big garage / barn) |
| Waterfront | Yes |
| Building Type | 2 Story |
| Heat Fuel | Lp Gas,Wood |
| Building Area Total | 1949.00 |
| Lot Size Acres | 25.24 |
| FarmYN | No |
| Water Features | Waterfrontage on Lot,River,Shoreline Zoning |
Amenities
- Foreclosure
- Views
- Short Sale
- New Construction
- Adult 55+
- Lease To Own
- No HOA Fees
- Furnished
- Primary On Main
- Air Conditioning
- Seller Finance
- Green
- Fixer Upper
- Horse
- Golf
- Fireplace
- Deck
- Garage
- Basement
- Pool
Property vs Single Family Average in 53806
Price
Taxes
Visits
 REALTORS® Wisconsin Real Estate Exchange (WIREX). All information deemed reliable but not guaranteed. Information is supplied by seller and other third parties and has not been verified. All properties are subject to prior sale, change or withdrawal. Neither listing broker(s), nor NextHome Success, nor WIREX MLS shall be responsible for any typographical errors, misinformation, misprints and shall be held totally harmless. Listing(s) information is provided for consumer's personal, non-commercial use and may not be used for any purpose other than to identify prospective properties consumers may be interested in purchasing. The data relating to real estate for sale on this website comes in part from the Internet Data Exchange program of the Multiple Listing Service. Real estate listings held by brokerage firms other than NextHome Success may be marked with the Internet Data Exchange logo and detailed information about those properties will include the name of the listing broker(s) when required by the MLS. Copyright ©2026 Wisconsin Real Estate Exchange (WIREX) MLS, Inc. All rights reserved. Last Updated: September 15, 2026 7:55 AM UTC
